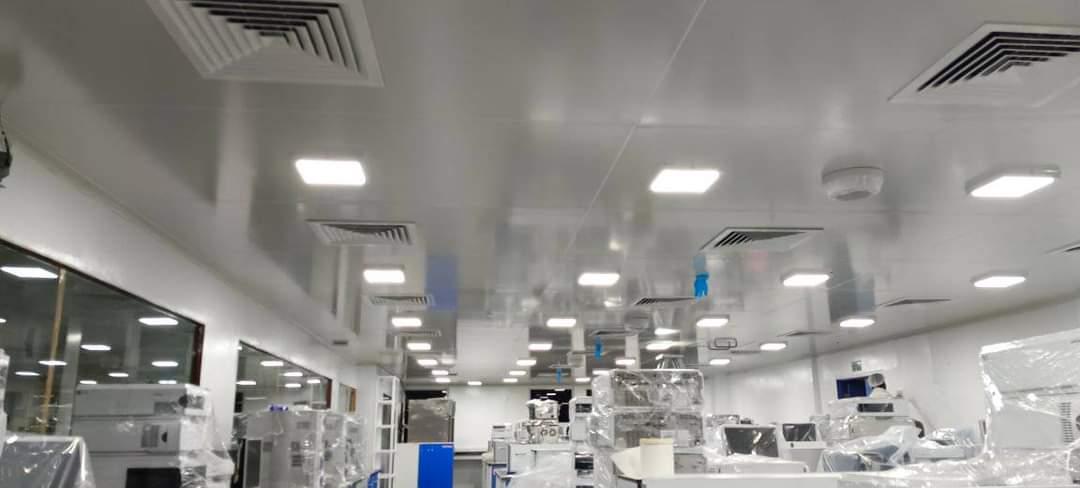
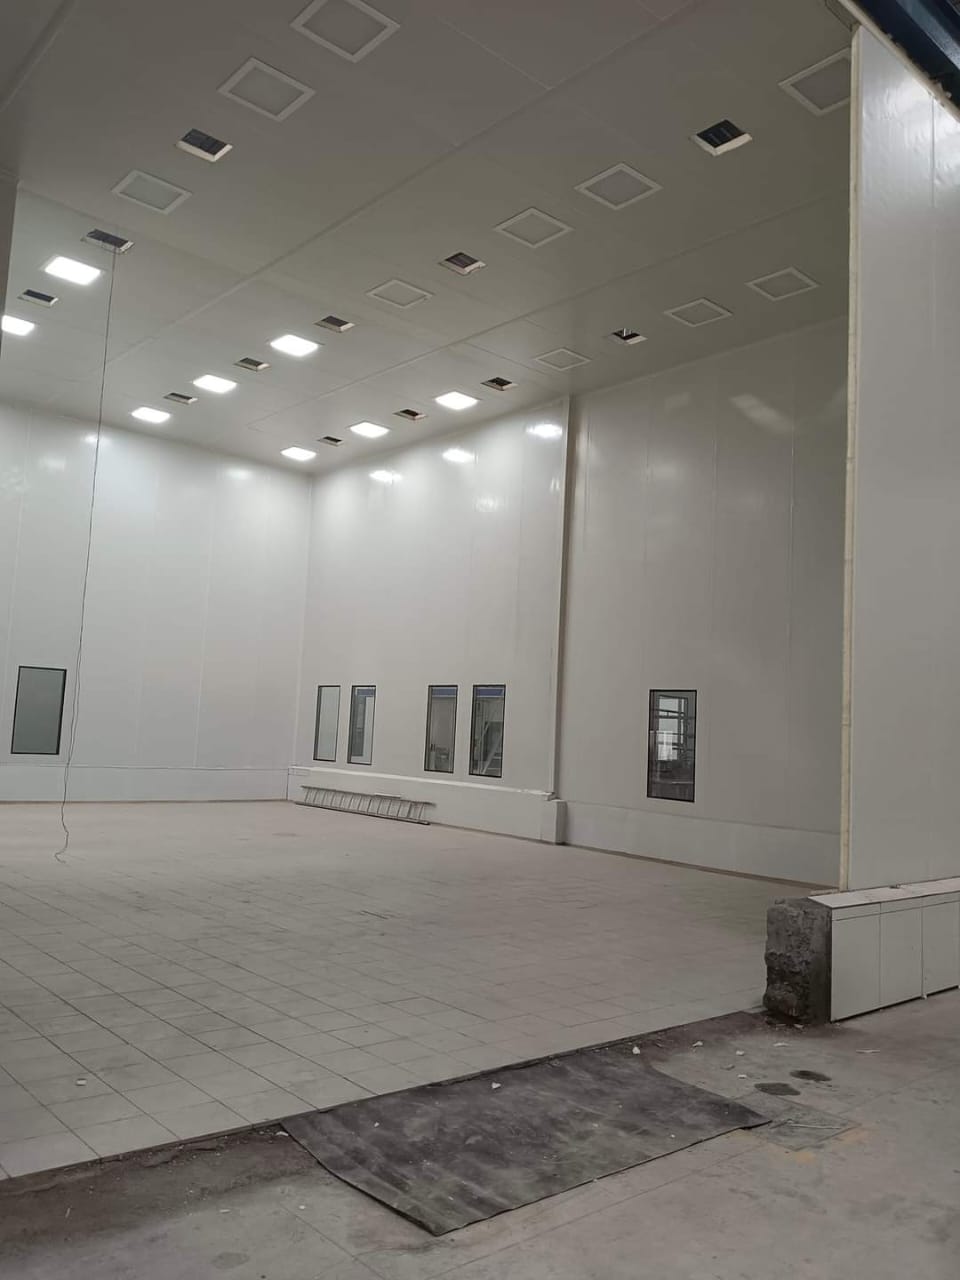
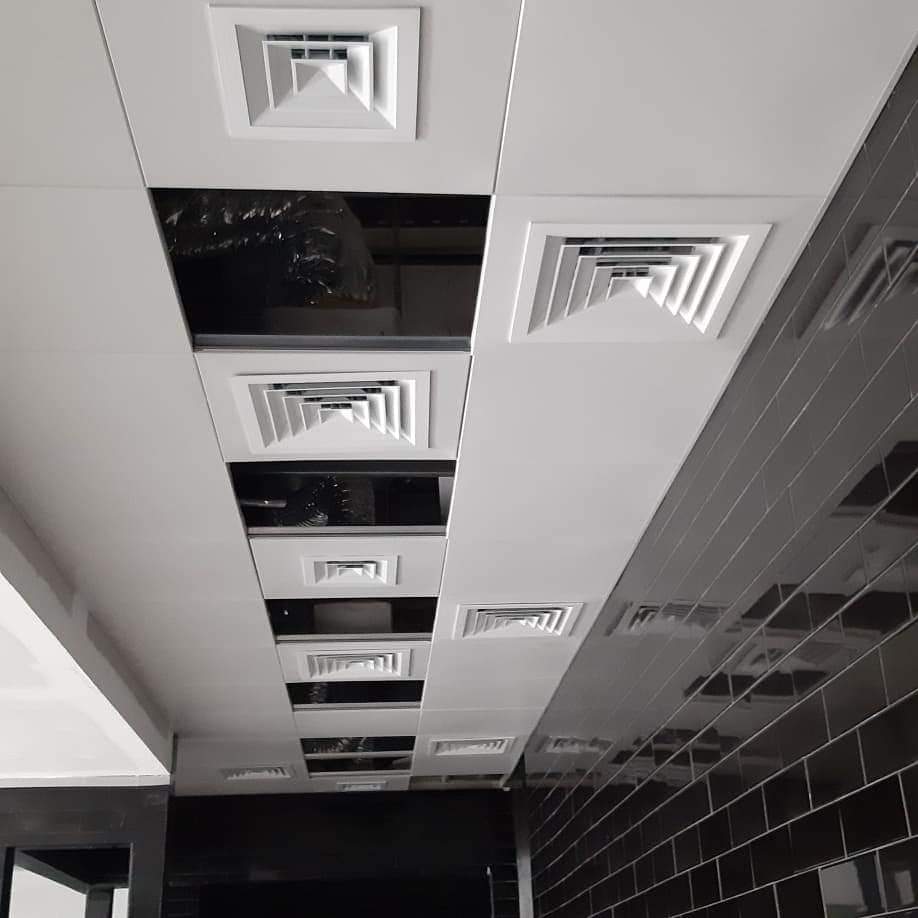
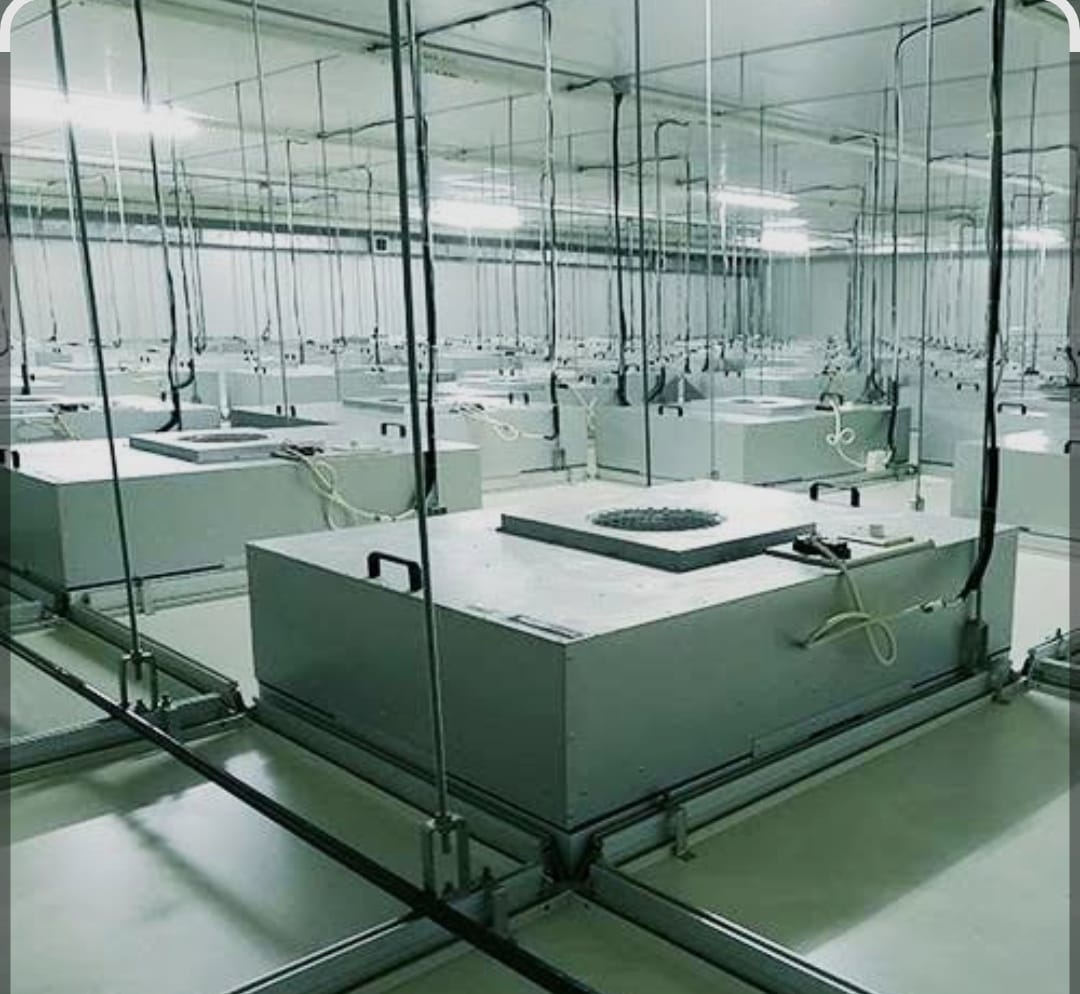
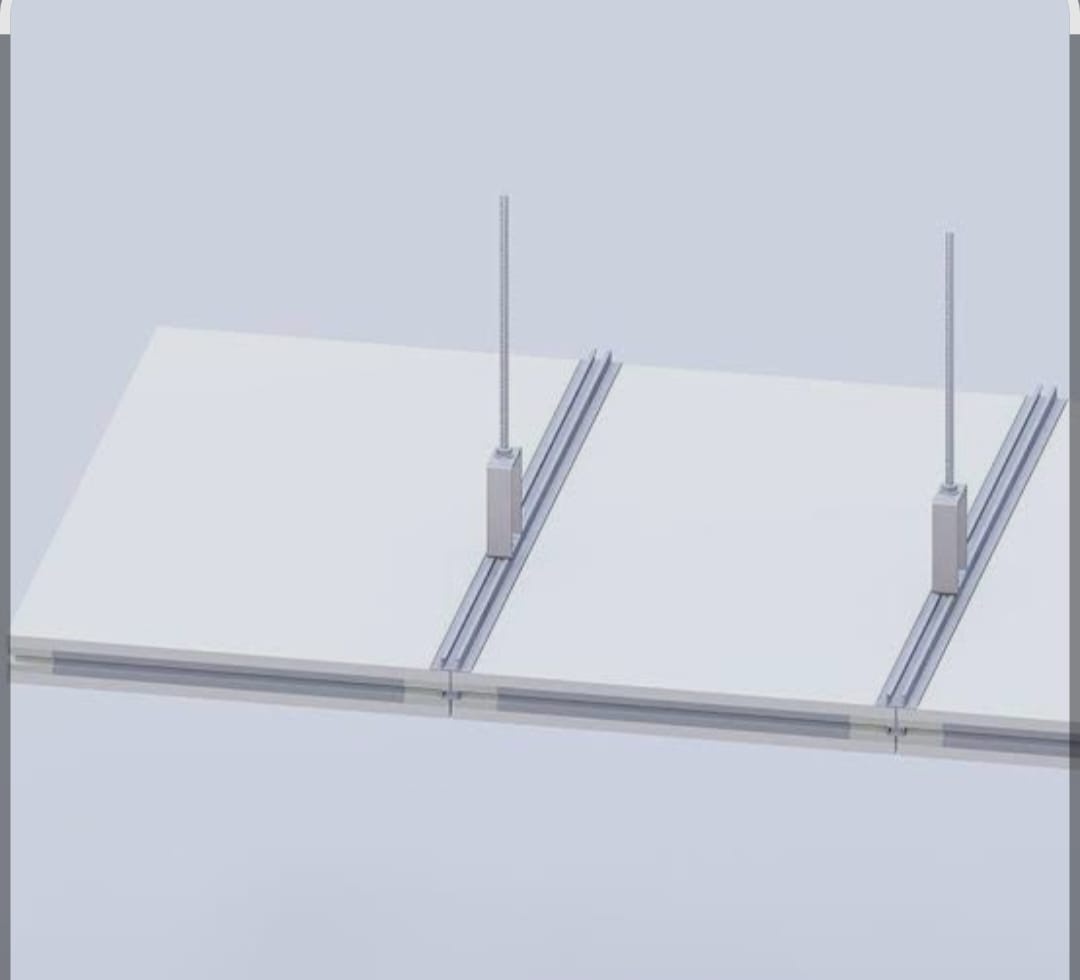
AVIVA Modular Clean Room Ceiling Partition Panels are walk-on and non-walk-on ceiling systems made from powder-coated GI / pre-painted GI & stainless steel sheets on both sides, filled with insulated infill cores. Panels are fabricated as planks of 1205 mm width with peripheral GI/Aluminium profiles.
Technical Data & Specifications
- Outer Skin: PCGI (GPSP), PPGI, or Stainless Steel
- Structural Framework: GI, Aluminium Anodized, or SS
- Sheet Thickness: 0.6 mm & 0.8 mm
- Powder Coating: 60 – 80 micron thickness
- Infill Insulation:
- PUF Density: 40 ± 2 kg/m³
- PIR Density: 48 ± 2 kg/m³
- ROCKWOOL Density: 96 kg/m³ to 144 kg/m³
- Sealant: Food-grade silicon on both panel sides (Gap ≤ 3 mm).
- Panel Dimensions: Width 1205 mm x Height/Length as per layout
- Panel Thickness: 30 mm, 50 mm, 80 mm & 100 mm
- Load Carrying Capacity: 75 to 250 kg per sq. meter
- Panel Type: Progressive & Non-progressive systems
- HVAC & Electrical Cutouts: Factory provisions with C-type flashing
- Hanging Arrangement: Suspension rods with adjustable turnbuckles anchor-fastened into concrete slabs
- Standard Color: RAL 9002 standard (Custom colors available from RAL chart)
We are manufacturing, supply & installation:
Puff Insulated
Clean Room
Ceiling
PIR Insulated
Clean Room
Ceiling
Rockwool
Insulated Clean
Room Ceiling
HPL Clean Room
Ceiling