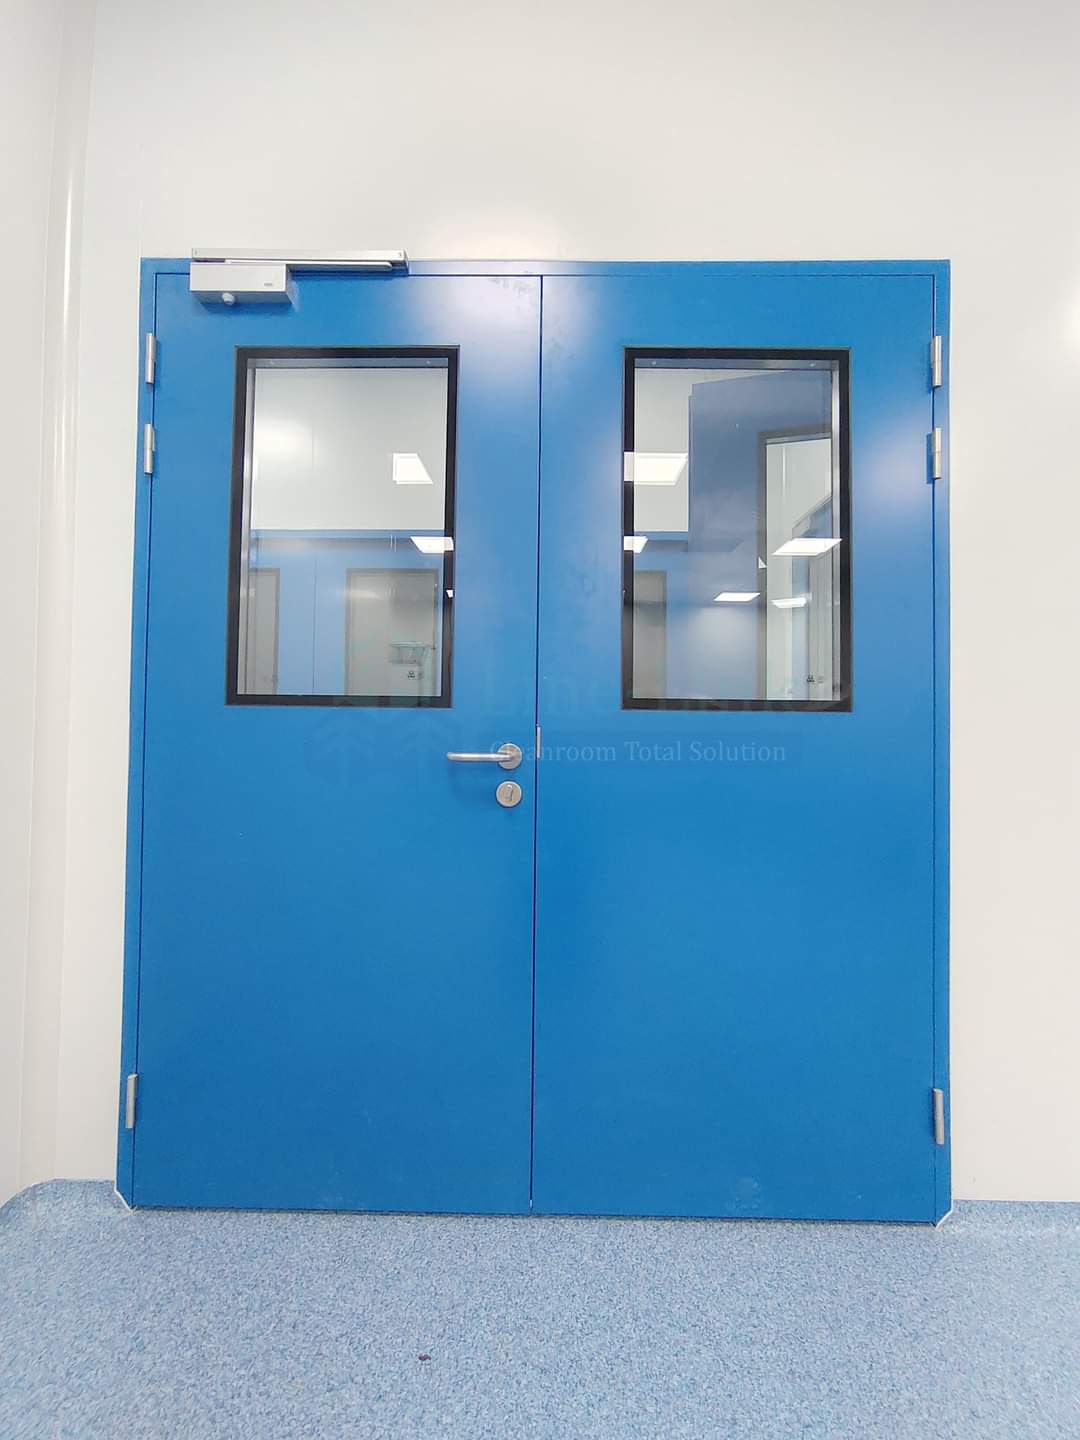
Cleanroom doors are a crucial aspect of cleanroom design. We offer durable airlock cleanroom
doors in single-wing and double-wing models. Our doors comply with ISO standards and are
highly customizable with accessories to fit specific needs. AVIVA clean room doors provide a
reliable and safe environment for sensitive operations.
When choosing cleanroom doors, it is essential to consider their material, seal, hinges,
locks, and windows. Carefully selecting clean room door specifications and accessories helps
industries to ensure that their cleanrooms remain free of contaminants and meet the
necessary standards for their applications.
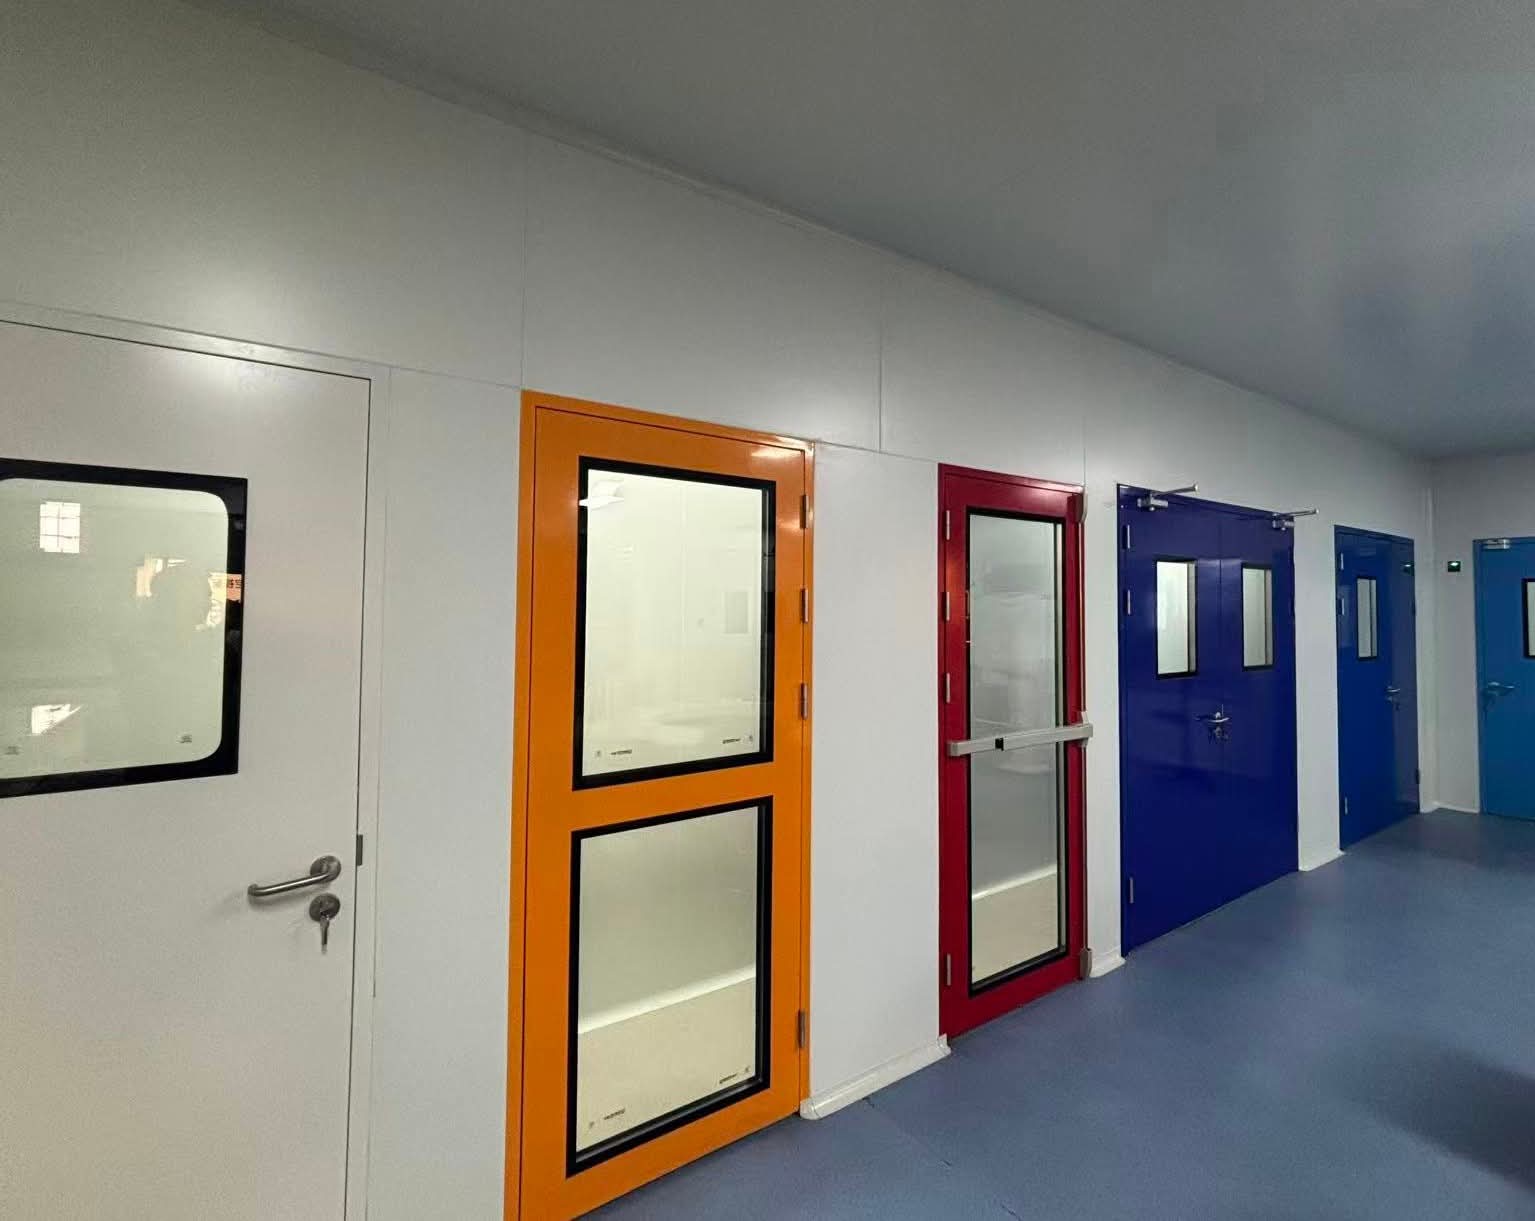
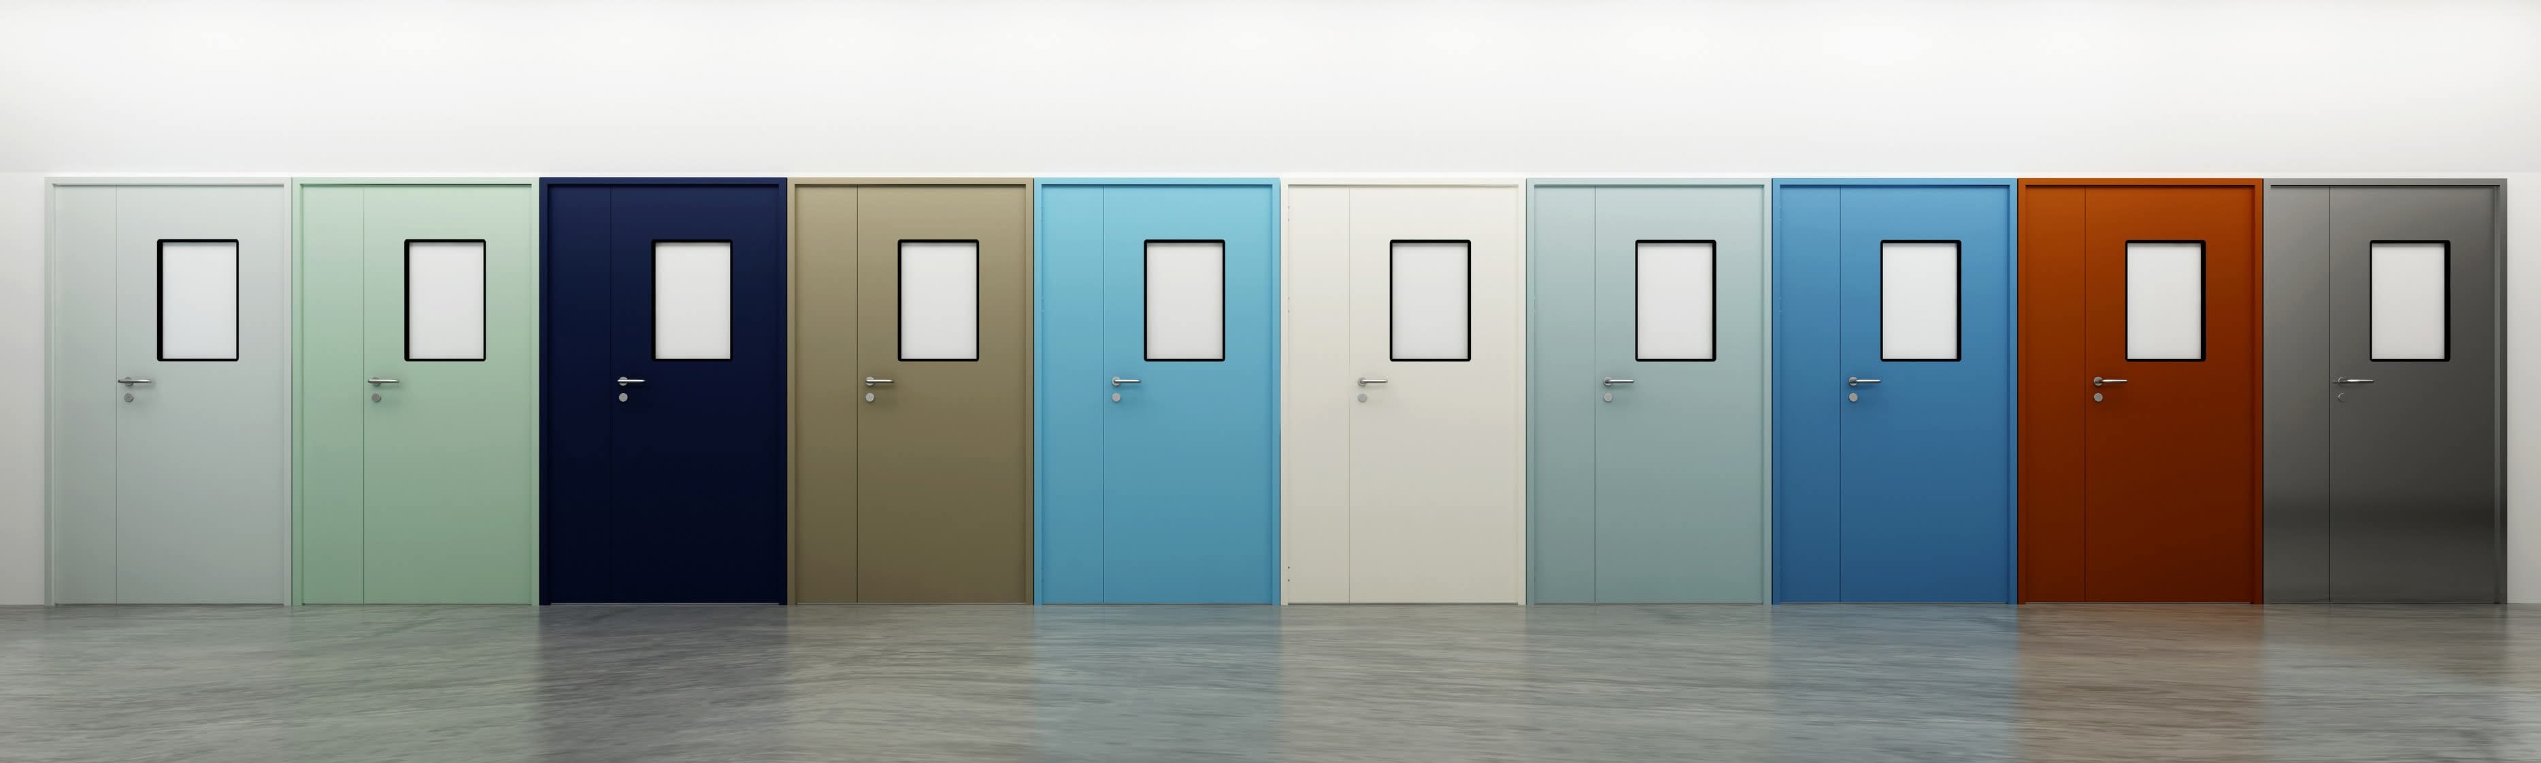
AVIVA cleanroom doors are highly customizable and available in custom sizes, enabling
customers to choose the perfect size and model for their needs. The following are some
critical clean room door types:
- Puff Insulated Clean Room Doors
- Rockwool Insulated Clean Room Doors
- Honeycomb insulated clean room doors
- HPL Clean room doors
- Fire Rated Door
- Emergency Door
- Sliding Door
Technical Data
- Material of construction: GPSP GI Sheet (0.8 mm thick) & Frame (1.2 mm
thick) & for fire rating doors GPSP GI Sheet (1.2 mm thick) & Frame (1.6 mm thick).
- Shutter: 42 / 44 / 46 mm thick
- Paint / Finish used: Powder coated & Stainless steel.
- Thickness of Powder Coating: 60-80 micron
- Sizes Thickness: 50mm, 80mm, 100mm & 150mm Frame Thickness.
- Door Width & Height: 750, 900, 1000, 1200, 1500, 1800, 2000, 2200 mm
(Customized Size available as per requirement)
- Filler material: PUF 40�2 kg/m� / PIR 48�2 kg/m� / ROCKWOOL 96�2 kg/m�.
- Sealing: Airtight silicone gaskets and automatic drop seals
- Prevent cross contamination: Door is the barrier between two adjacent
rooms so it prevents the cross contamination
Door Accessories
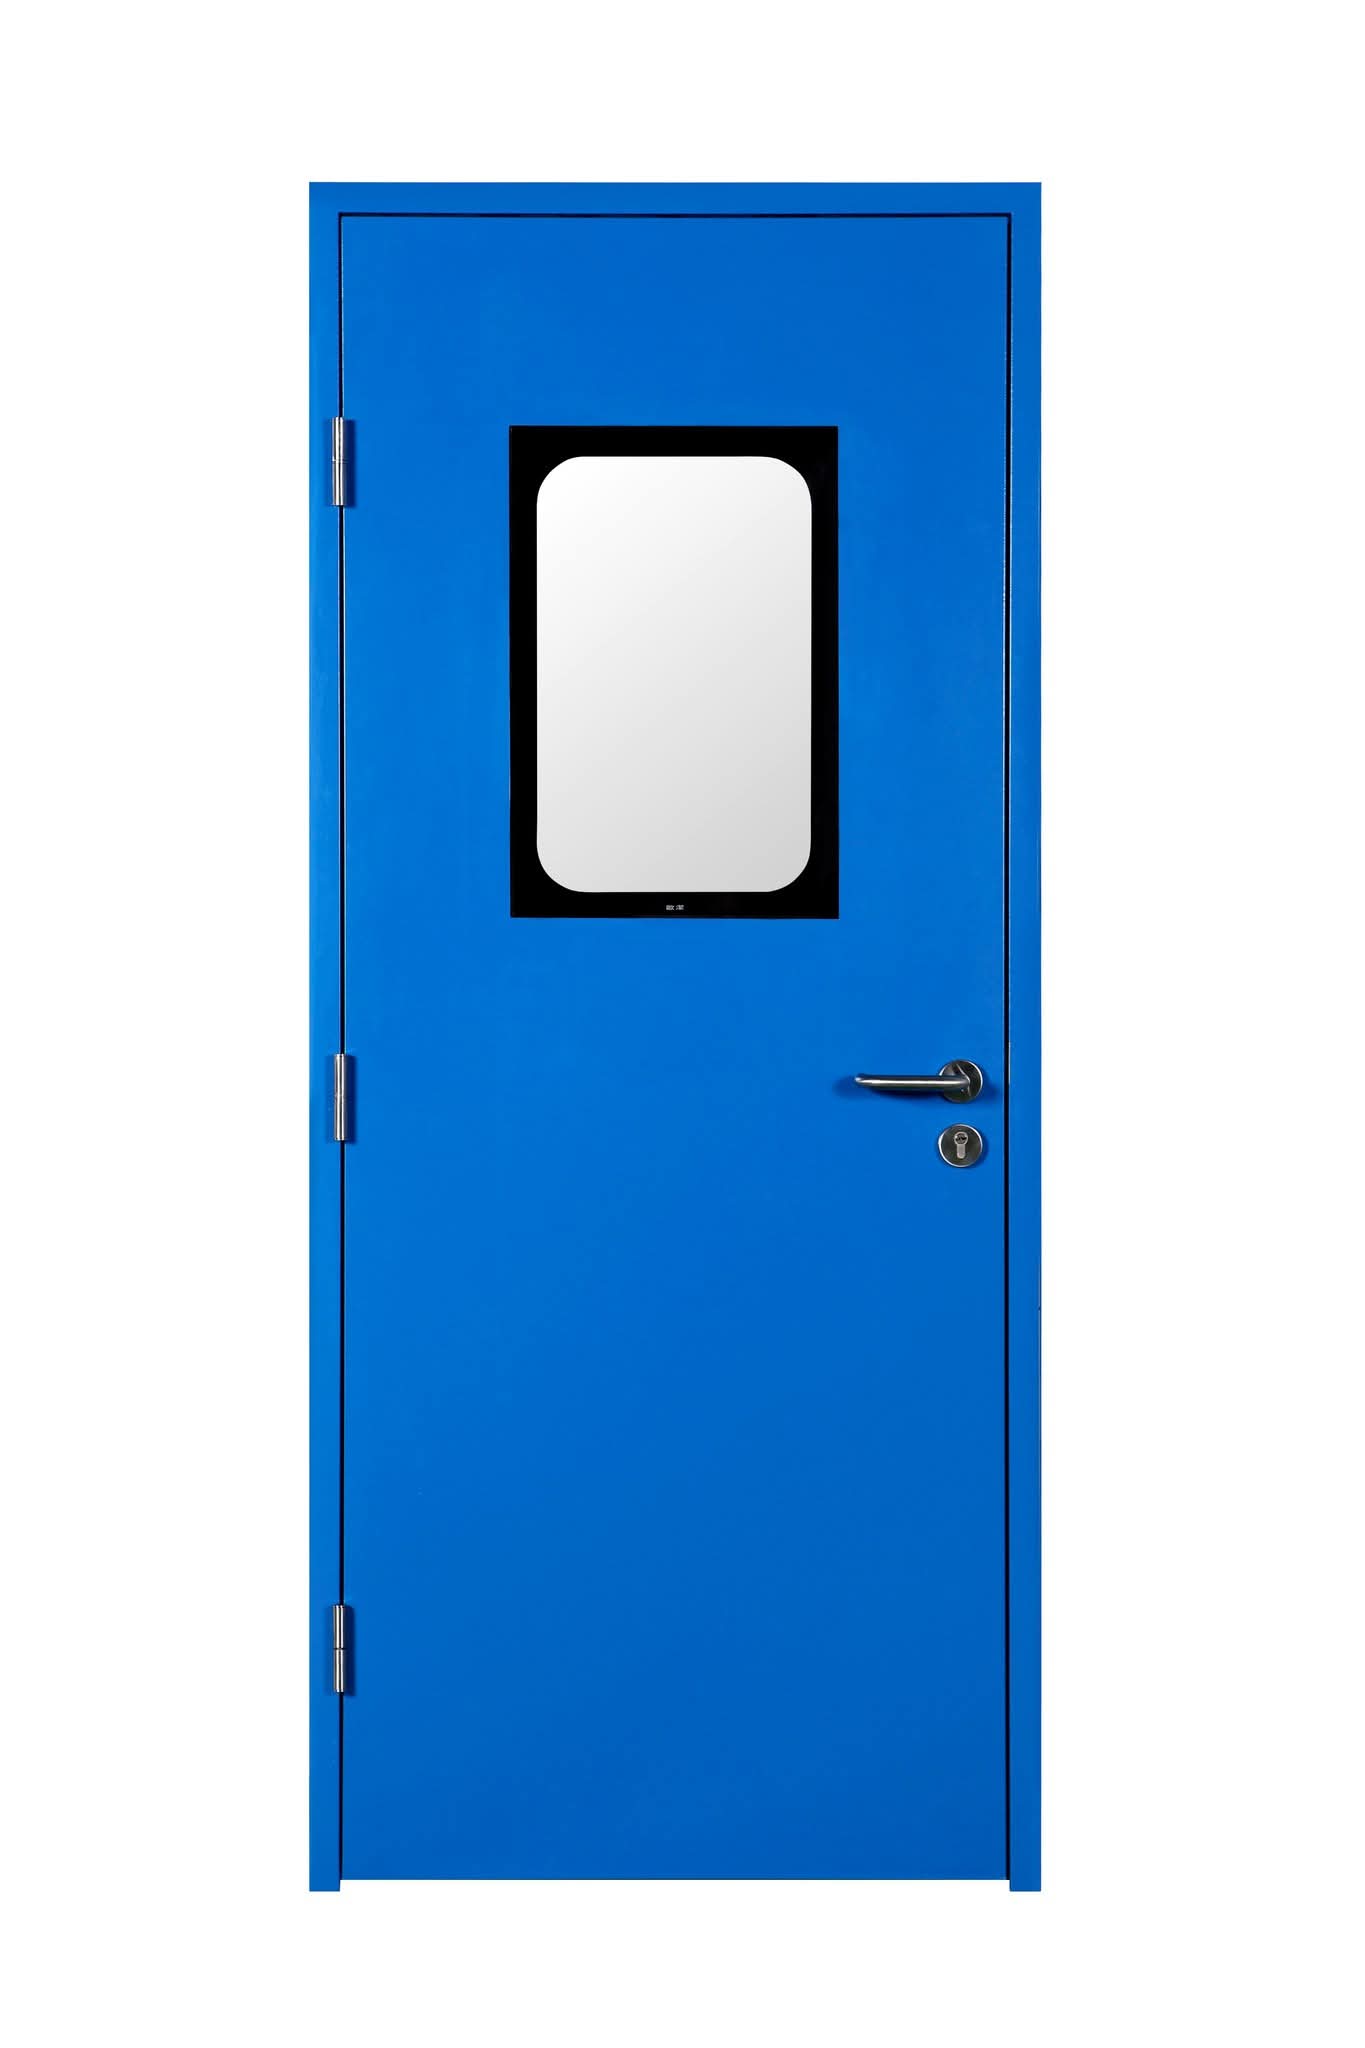
- D type handle: 300 mm length, � 19 mm, SS 304
- Door Closer: SS 304 Door closer Fixed on Door top Surface Mounted /
Concealed type with smooth in operation, with Std Arm (TS-68).
- View Glass: Flushed double Toughened clear glass 5 mm Thick view panel
size 400 x 800 mm with curved black colour 25 mm border, Glass fixed with 1.2 mm Thk 3M
transparent Double Sided Tape, inside Glass Gape section SS 304 channel in framing, gap
between Glass and View Glass frame filled with food Grade black silicon sealant.
- Kick Plate: 0.8 mm thk x 300 mm height fixed at door bottom push side,
plate fixed with 3M double sided tape, all edges are round corner and plate should be
proper grinded at cutting edges, finishes Matt Finish. Size:- 860mm (W) x 300mm (H).
- Push Plate: 100 x 350 mm, 0.8 mm thk fixed One side push side one side
D Handle, plate fixed with 3M double sided tape, all edges are round corner and plate
should be proper grinded at cutting edges, finishes Matt Finish.
- Drop Seal: Automatic Counseled Drop Seal, made of Aluminum, Standard
Make, with Food Grade Neoprene/ Nitrile gasket.
- SS HINGES: Ball Bearing Broad Butt Hinge suitable for Metal doors &
Metal frame applications. 102 x 3.2 / 4 mm Thk with Flushed type screw.
- Door Lock: Dead Lock With Both side key operation.
Essential Hardware & Components
- Panic Device: Panic bars or panic bolts (push bars) are standard.
- Hinges: Stainless steel ball-bearing butt hinges
- Door Closer: Heavy-duty, automatic fire-rated closer.
- Seals: Intumescent strips (15x2mm) to expand and seal against
smoke/heat, along with acoustic seals.
- Vision Panel (Optional): Fire-rated 6mm-32mm borosilicate glass,
typically not exceeding (or 15% of door area).
- Locks: Mortise sash locks with lever handles or panic devices.
- Closing: Must be self-closing and self-locking.
- Clearance: Gaps between the frame and wall must be filled with
fire-resistant sealant.
- Signage: Clearly marked with "Fire Exit" or "Push Bar" signage.
- Dimensions: Common sizes range from 700-1200mm (single leaf) to
1300-3000mm (double leaf) in width (Customized in size)

.jpeg)
.jpeg)
.jpeg)